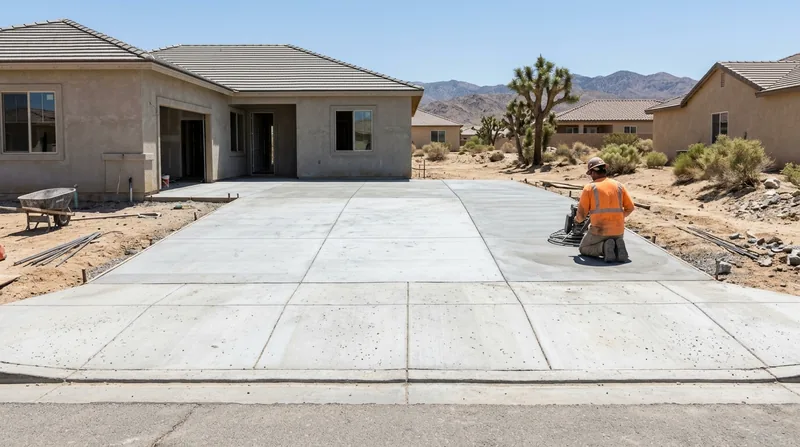




Concrete Slabs & Foundations in Victorville are the backbone of any permanent structure on the Victor Valley's sandy, granitic soil. Whether you're adding a garage, building a shed, pouring a room addition, or laying footings for new construction, the foundation you choose determines how long your investment will last under Victorville's intense desert sun, freeze-thaw cycles, and the settlement patterns unique to this region. The Mojave Desert's loose alluvium and caliche layers demand more than standard concrete work. They require engineered thickness, proper steel reinforcement, and a compacted base that resists the collapsible fill that shifts when irrigation lines break or monsoon runoff saturates the ground. We build slabs and foundations that stay level and crack-free for decades, not months.
Why Concrete Slabs & Foundations Matter in Victorville's Desert Environment
Victorville sits at 2,800 feet in the Victor Valley, where the ground beneath your feet is not stable clay but decomposed granite and sandy alluvium that settles unpredictably. A poorly compacted base or insufficient reinforcement will crack and shift within a few years as the desert's extreme temperature swings (over 100 degrees in summer, below freezing in winter) and occasional heavy monsoon runoff work on unprotected fill. Commercial properties must meet ADA compliance for walkways and ramps. Residential driveways and side-yard RV slabs require local permits and curb-cut approvals. The San Andreas fault runs just south of Cajon Pass, so seismic stability is a real design consideration. Getting a slab right the first time saves tens of thousands in repairs later.
- We compact the subgrade with equipment, not hand tools, to eliminate future settlement under weight.
- We specify steel reinforcement (rebar or wire mesh) based on the load and soil conditions at your site.
- We pour engineered thickness (4 to 6 inches for garages, 6 to 8 inches for heavy structures) to handle Victorville's temperature extremes and seismic activity.
- We install control joints every 4 to 6 feet to direct cracks away from high-stress zones and keep the surface smooth.
- We pull permits with the City of Victorville and coordinate with your local building department before we break ground.
A solid foundation protects your home or business from the moment concrete cures.
Key info: Victorville's loose fill and hard caliche layers mean skipping sub-base prep invites disaster. We excavate, remove unsuitable material, and compact native soil or engineered fill to 95% density before any concrete touches the ground. This step alone prevents the settlement that cracks slabs in the first three to five years.
For more details on how we handle site-specific challenges, see our Concrete Repair & Resurfacing page, which covers the fixes needed when poor prep leads to failure.
How We Build Concrete Slabs & Foundations in Victorville: Step by Step
Our process starts with a site assessment. We evaluate soil type, drainage, load requirements, and proximity to utilities or structures. In Victorville, we always test for caliche layers and collapsible fill, and we adjust depth and reinforcement accordingly. Once permits are in hand, we excavate to the required depth, remove unsuitable material, and compact the base in lifts using a plate compactor or vibratory roller. We then set forms, place rebar or wire mesh on chairs to hold it mid-slab, and pour concrete to the specified thickness and slope. Curing time depends on temperature and humidity. In Victorville's low-humidity desert, concrete flash-dries fast, so we may mist the surface and cover it with plastic to slow evaporation and prevent early cracking.
- We pull permits and coordinate inspections with the City of Victorville or your local building department.
- We excavate to the depth specified in the design, removing unsuitable fill and loose material.
- We compact the subgrade in layers to 95% density using mechanical equipment, not hand tamping.
- We place a gravel or sand base (typically 4 to 6 inches) and compact it again to create a stable, level platform.
- We set and stake forms to the correct height and slope, ensuring water will drain away from structures.
- We install steel reinforcement (rebar or wire mesh) on chairs so it sits in the middle of the slab thickness.
- We pour concrete to the specified thickness, screeding it level and troweling the surface smooth.
- We cut control joints and finish the surface to the desired texture (broom finish for slip resistance, trowel finish for smoothness).
- We cure the concrete slowly, misting and covering it to prevent the flash-drying that causes surface cracks in desert heat.
From excavation to final cure, the entire process typically takes 7 to 14 days, depending on slab size and weather.
Example: A homeowner in Eagle Ranch added a 400-square-foot garage addition. Our crew excavated 24 inches deep through decomposed granite and caliche, compacted the base in three lifts, placed 6 inches of engineered fill, and poured a 6-inch slab with #4 rebar at 18 inches on center. The City of Victorville required an inspection after subgrade compaction and before concrete was poured. We cured the slab for 14 days in the dry desert heat, and the garage floor has remained level and crack-free for over five years.
Concrete Slab & Foundation Methods: Comparison Table
| Approach | Description | Best for |
|---|---|---|
| Monolithic Slab | Slab and footing poured together in one continuous pour. Faster, economical, and common in Victorville's residential work. | Garages, sheds, room additions on stable soil with moderate loads. |
| Stem Wall & Slab (Grade Beam) | Concrete footing is poured first below frost line, then a vertical stem wall is built on top, and a slab sits on the stem wall. Adds height and protects against moisture and settling fill. | Homes in areas with deep caliche, collapsible fill, or designs that require elevated slabs. |
| Post-Tension Slab | Steel cables are tensioned after concrete cures, creating internal compression that resists cracking. More expensive but excellent for problem soils. | Large structures, commercial buildings, or sites with expansive or highly variable fill that requires maximum crack control. |
| Thickened Edge Slab | Standard slab with a thicker perimeter edge to handle loads and provide a finished appearance. Combines cost and durability. | Driveways, patios, and pool decks in Victorville where aesthetic and structural performance matter equally. |
Concrete Slabs & Foundations Cost in Victorville: What to Expect
Concrete slab pricing in Victorville starts at $5 per square foot for a basic monolithic slab with standard reinforcement and compacted base. That figure covers excavation, subgrade prep, 4-inch slab with wire mesh, basic control joints, and finishing. Cost increases with slab thickness (6 to 8 inches for heavy loads or poor soil), steel reinforcement type (rebar costs more than wire mesh), and site conditions. Difficult access, deep caliche removal, or collapsible fill that requires engineered fill material will push the cost to $8 to $12 per square foot. Stem wall and slab systems run $10 to $15 per square foot because of the extra labor and concrete. Post-tension slabs for problem soils can exceed $15 per square foot. Always get two or three estimates from fully insured contractors so you can compare methods, materials, and timelines.
For a detailed pricing breakdown and examples of what different slab types cost in your area, visit our Pricing page.
What to Look for When Hiring a Concrete Contractor Near Victorville
Finding the right contractor for Concrete Slabs & Foundations near me means checking three things: insurance, references, and understanding of local permits and soil conditions. Verify that the contractor carries general liability and workers compensation insurance and can provide a certificate of insurance before work begins. Call at least two or three references from recent slab or foundation jobs in Victorville, Hesperia, or Apple Valley and ask how long the slabs have remained level and crack-free. Ask the contractor how they handle Victorville's specific soil challenges: caliche layers, collapsible fill, and the settlement patterns unique to the Victor Valley. Understand that local driveway and sidewalk permits are required, and commercial walkways must meet ADA compliance. If your property is in an HOA, check the architectural guidelines for concrete color, finish, and thickness before you commit. Get a written estimate that includes excavation depth, base material type, concrete thickness, reinforcement type, control joint spacing, and curing method.
Ready to move forward? Contact us for a free estimate and let us assess your site in person.
Concrete Slabs & Foundations in Victorville: Pricing Guide
| Service | Price | Details |
|---|---|---|
| Basic Monolithic Slab | Starting at $5/sq ft | Excavation, compacted base, 4-inch concrete, wire mesh, control joints, and broom finish included |
| Reinforced Slab with Rebar | Starting at $7/sq ft | Thicker slab (5 to 6 inches), #4 rebar at 18-inch spacing, engineered base prep for Victorville caliche and fill |
| Stem Wall & Slab (Grade Beam) | Starting at $10/sq ft | Footing below frost line, vertical stem wall, elevated slab, ideal for collapsible fill or moisture control |
| Post-Tension Slab (Problem Soils) | Starting at $15/sq ft | Tensioned steel cables, maximum crack control, required for highly variable or expansive fill conditions |
| Site Evaluation & Permits | Included | Soil assessment, caliche testing, City of Victorville permit coordination, and inspection scheduling at no extra cost |
| Free Estimate | No obligation | On-site assessment within 24 hours, written quote with materials and timeline, call (760) 493-2423 today |
Indicative pricing, the exact cost depends on square footage, finish, and site access. Free personalized estimate within 24h at (760) 493-2423.


